3387 BENTLEY AVE, Eugene, OR 97405
- $599,900
- 3
- BD
- 2
- BA
- 2,257
- SqFt









- List Price
- $599,900
- Days on Market
- 1
- Status
- ACTIVE
- MLS#
- 113871760
- Bedrooms
- 3
- Bathrooms
- 2
- Partial Bathrooms
- 1
- Living Area
- 2,257
- Lot Size
- 5, 000 to 6, 999 SqFt
- Region
- Lane Co: Southwest Eugene
Property Description
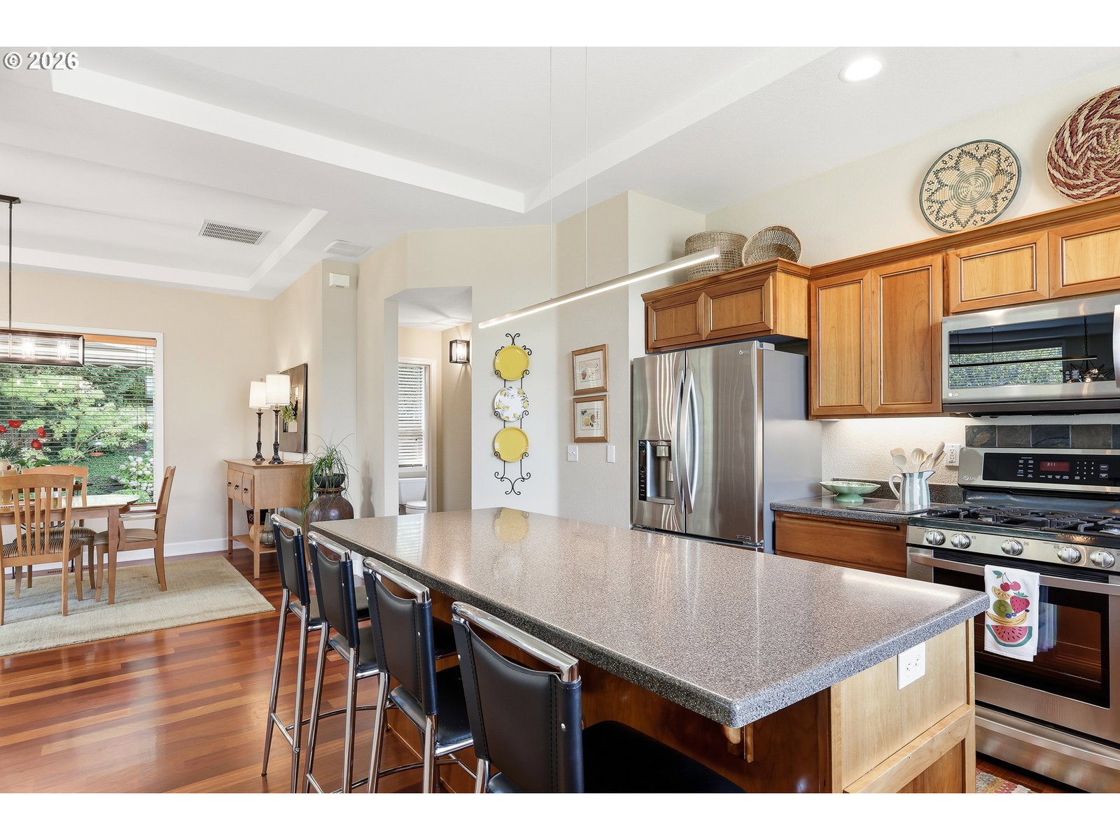
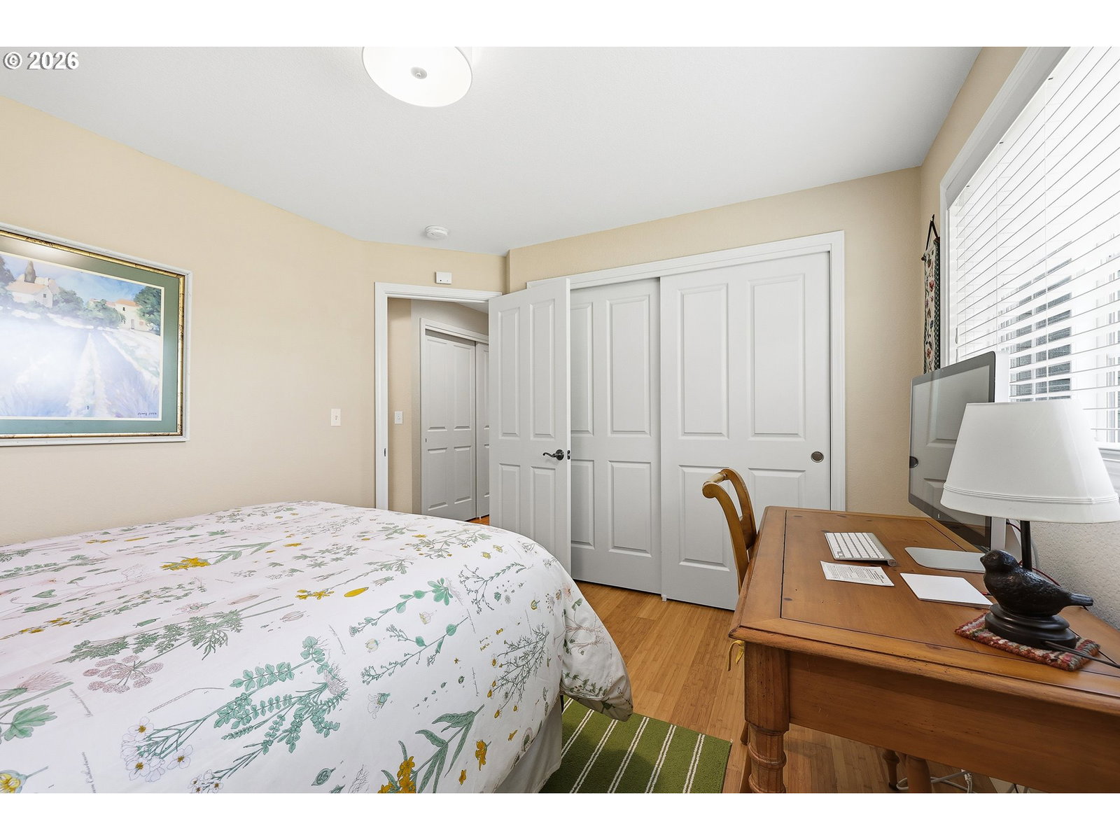
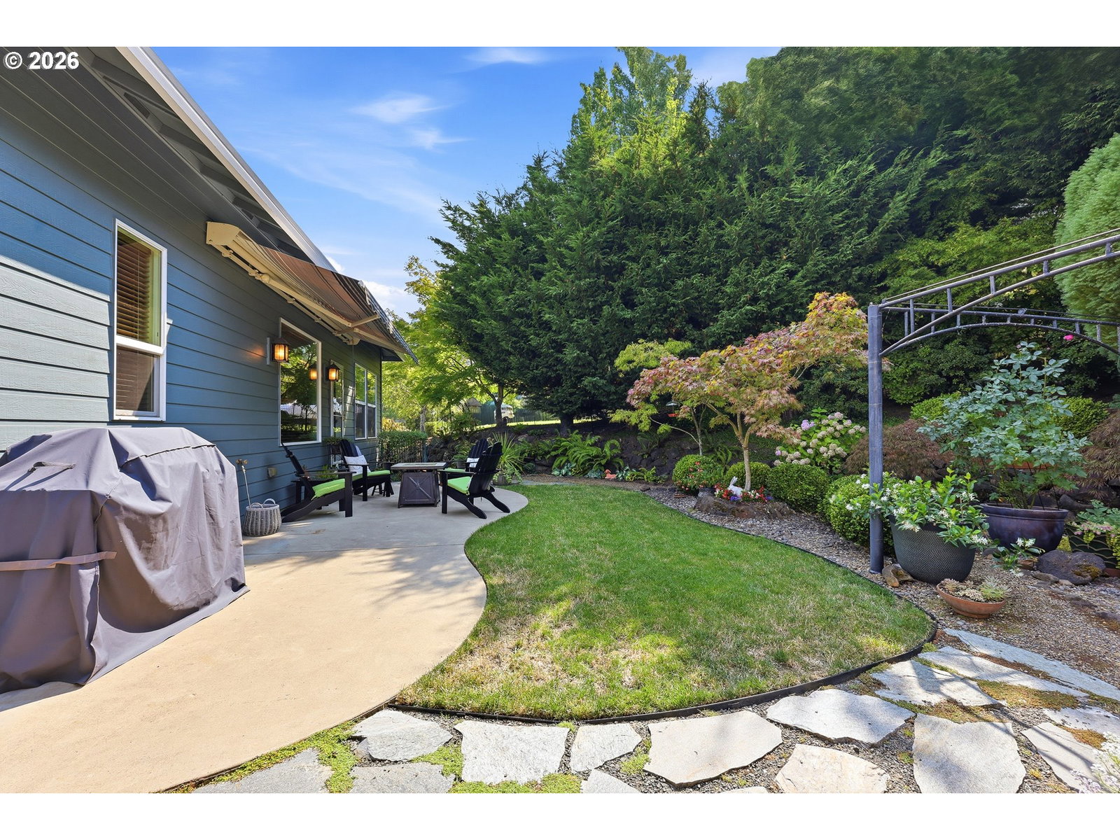
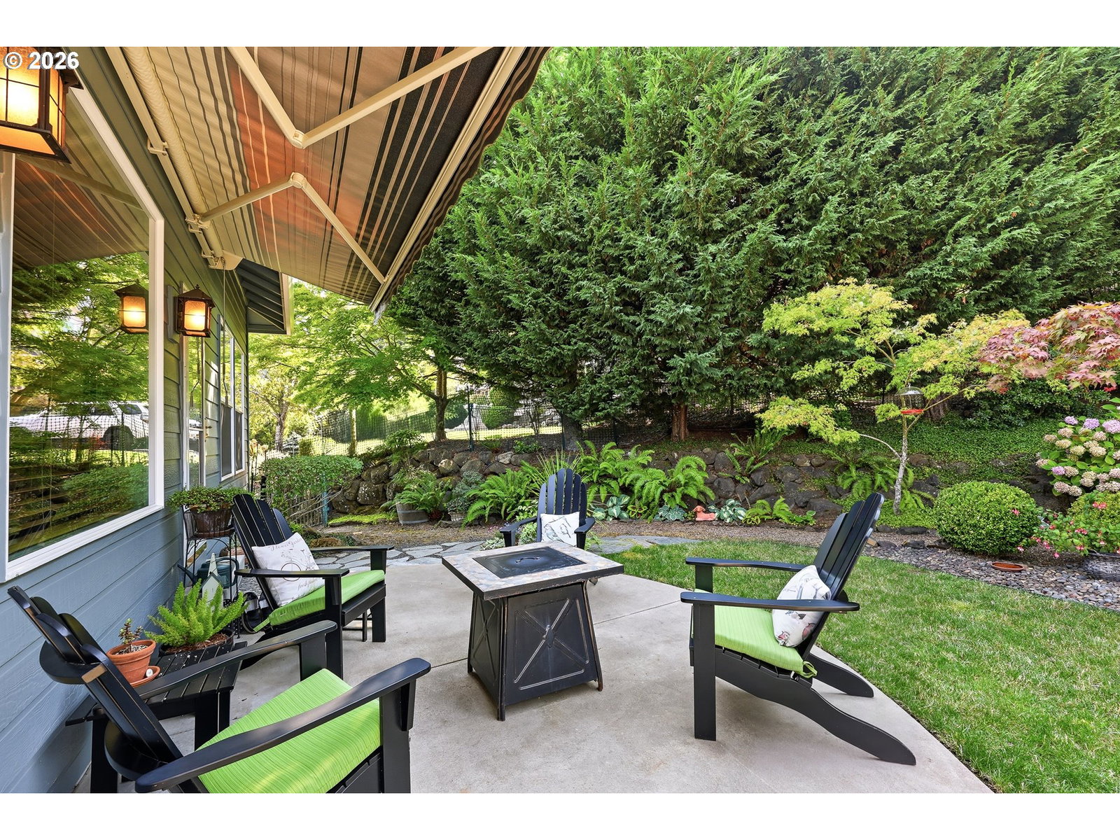
Perched in the private, view-filled SW Hills of Eugene along Timberline, this beautifully maintained 3-bedroom, 2.5-bath home was built in 2005 by Breedon Brothers and offers 2,257 square feet of thoughtfully designed living space. Major systems have already been taken care of, with a brand-new roof, brand-new HVAC system, and exterior repainted in 2025 — plus a pre-listing inspection with nearly all recommended repairs already completed, giving buyers real peace of mind. Step inside to a great-room style layout that connects the kitchen, dining, and living areas beneath soaring high ceilings. The kitchen is outfitted with stainless steel appliances, solid surface countertops, and a spacious center island, perfect for cooking and entertaining alike. French doors off the great room lead to a private back patio and yard, surrounded by low-maintenance, beautifully landscaped grounds set on a quiet, private lot with gorgeous views in every direction. The primary suite and main living spaces are located upstairs and finished with rich cherry wood flooring, while durable, easy-care bamboo flooring runs throughout the entire lower level. The primary suite is a true retreat, complete with a ceiling fan and a jetted soaking tub for unwinding after a long day. Downstairs you'll find the additional bedrooms, laundry room, and attached garage, offering a functional split layout well suited to a variety of lifestyles and households. This home runs on gas throughout, including an efficient forced-air gas furnace for heating, and is paired with central air conditioning to keep things comfortable in every season. A central vacuum system adds an extra layer of everyday convenience that's hard to find. With major updates already completed, a move-in ready condition, and a rare combination of privacy, views, and low-maintenance living, this SW Hills home is an exceptional opportunity in one of Eugene's most desirable hillside neighborhoods. Don't miss your chance to make it yours.
/u.realgeeks.media/lamonterealestate/9f9fb83acd8b-Lamonte_Real_Estate_Professionals.png)
Additional Information
- Tax Amount
- $6,766
- Year Built
- 2005
- High School
- Churchill
- Elementary School
- McCornack
- Middle School
- Kennedy
- Fireplaces Total
- 1
- Garage Spaces
- 2
- Garage Type
- Attached, Oversized
- Acres
- 0.12
- Living Area
- 2,257
- Stories
- 2
- Property Type
- Single Family Residence
- Terms
- Cash, Conventional, FHA, VA Loan
- Master Bedroom Level
- Main
- Cooling Description
- Central Air
- Fireplace Description
- Gas
- Fuel Description
- Gas
- Heating Description
- Forced Air
- Hot Water Description
- Gas
- Exterior Description
- Cement Siding
- Roof Type
- Composition
- Sewer Description
- Public Sewer
- Style
- 2 Story, Craftsman
- View
- Mountain(s), Trees/Woods
- Parking
- Driveway
- Parking Description
- Driveway
- Road Surface
- Paved
- Interior Features
- Ceiling Fan(s), Central Vacuum, Garage Door Opener, Hardwood Floors, High Ceilings, High Speed Internet, Jetted Tub, Laundry, Tile Floor, Vaulted Ceiling(s), Washer/Dryer, Wood Floors
- Kitchen Appliances
- Dishwasher, Disposal, Free-Standing Refrigerator, Gas Appliances, Microwave, Pantry, Solid Surface Countertop, Stainless Steel Appliance(s)
Mortgage Calculator
Listing courtesy of Tim Duncan Real Estate.
 The content relating to real estate for sale on this site comes in part from the IDX program of the RMLS of Portland, Oregon. Real Estate listings held by brokerage firms other than this firm are marked with the RMLS logo, and detailed information about these properties include the name of the listing's broker. Listing content is copyright © 2026 RMLS of Portland, Oregon. All information provided is deemed reliable but is not guaranteed and should be independently verified. This content last updated on . Some properties which appear for sale on this web site may subsequently have sold or may no longer be available.