299 WILD FERN DR, Winchester, OR 97495
- $465,000
- 4
- BD
- 2
- BA
- 1,920
- SqFt






- List Price
- $465,000
- Days on Market
- 47
- Status
- ACTIVE
- MLS#
- 404977959
- Bedrooms
- 4
- Bathrooms
- 2
- Partial Bathrooms
- 1
- Living Area
- 1,920
- Lot Size
- 15, 000 to 19, 999 SqFt
- Region
- Douglas Co: NE Roseburg/inside Roseburg SD
Property Description
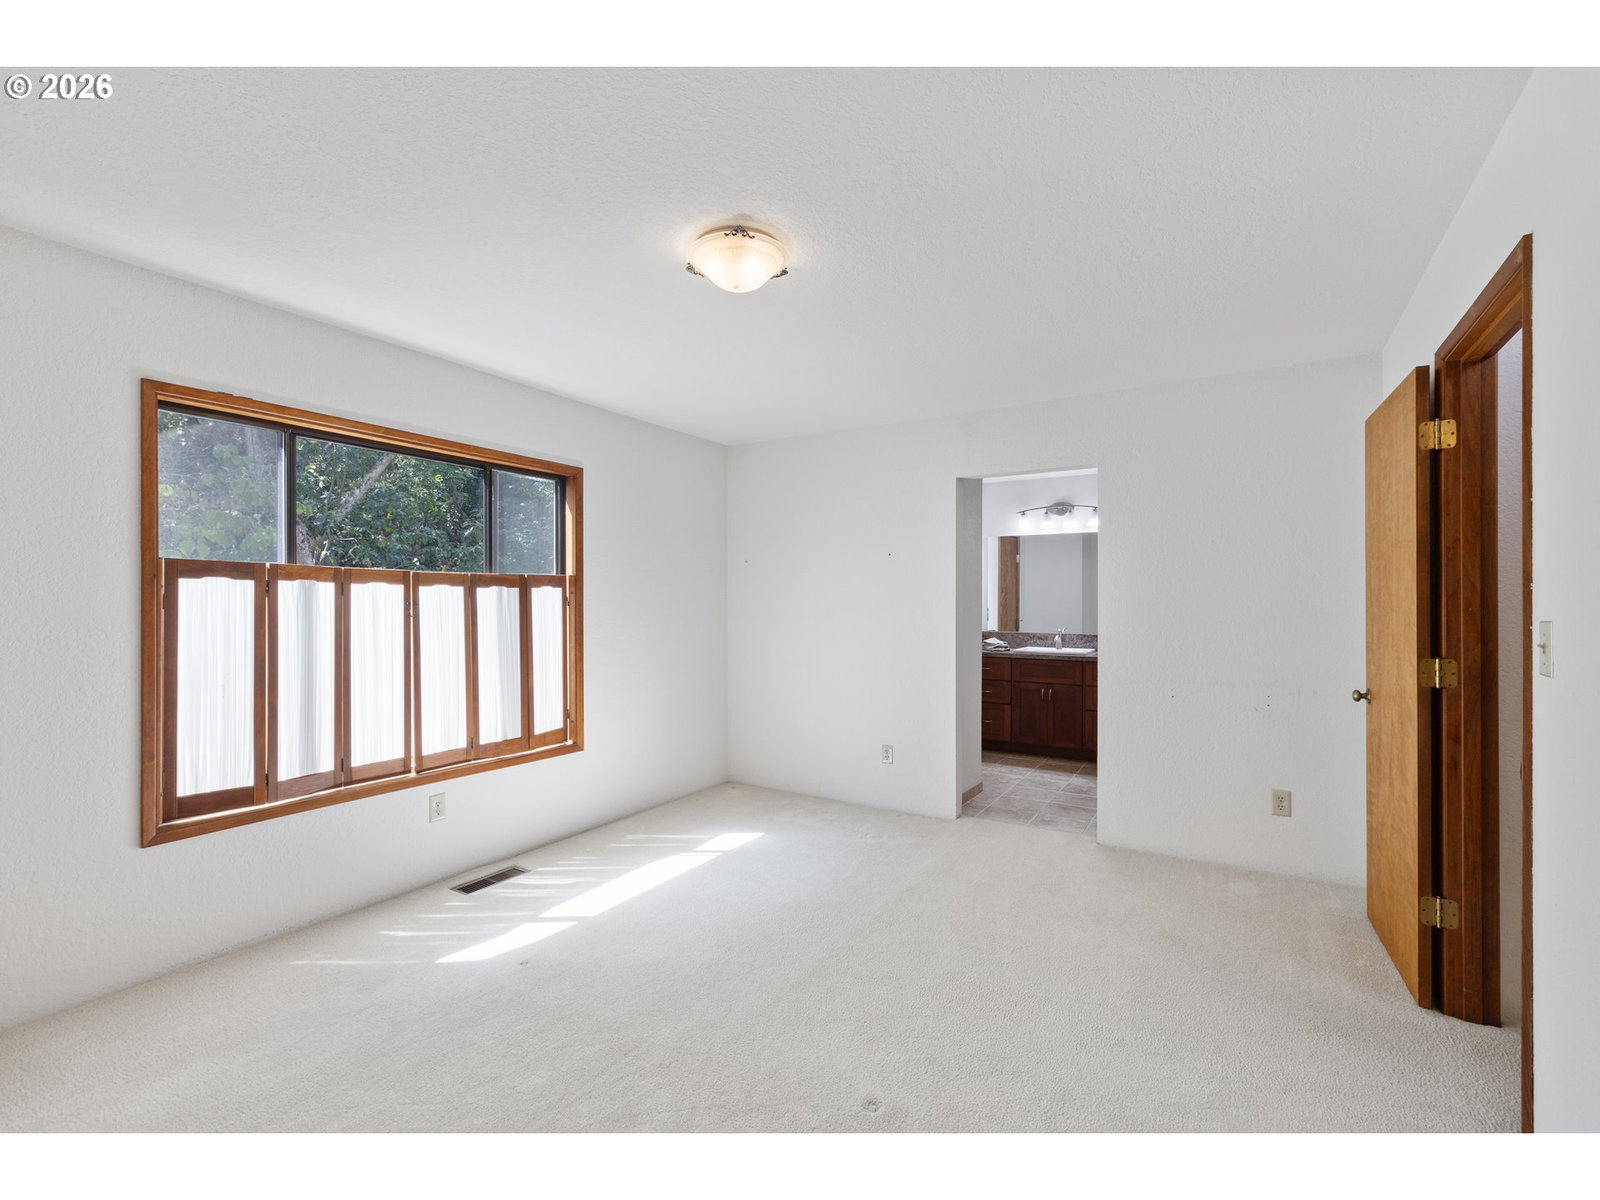
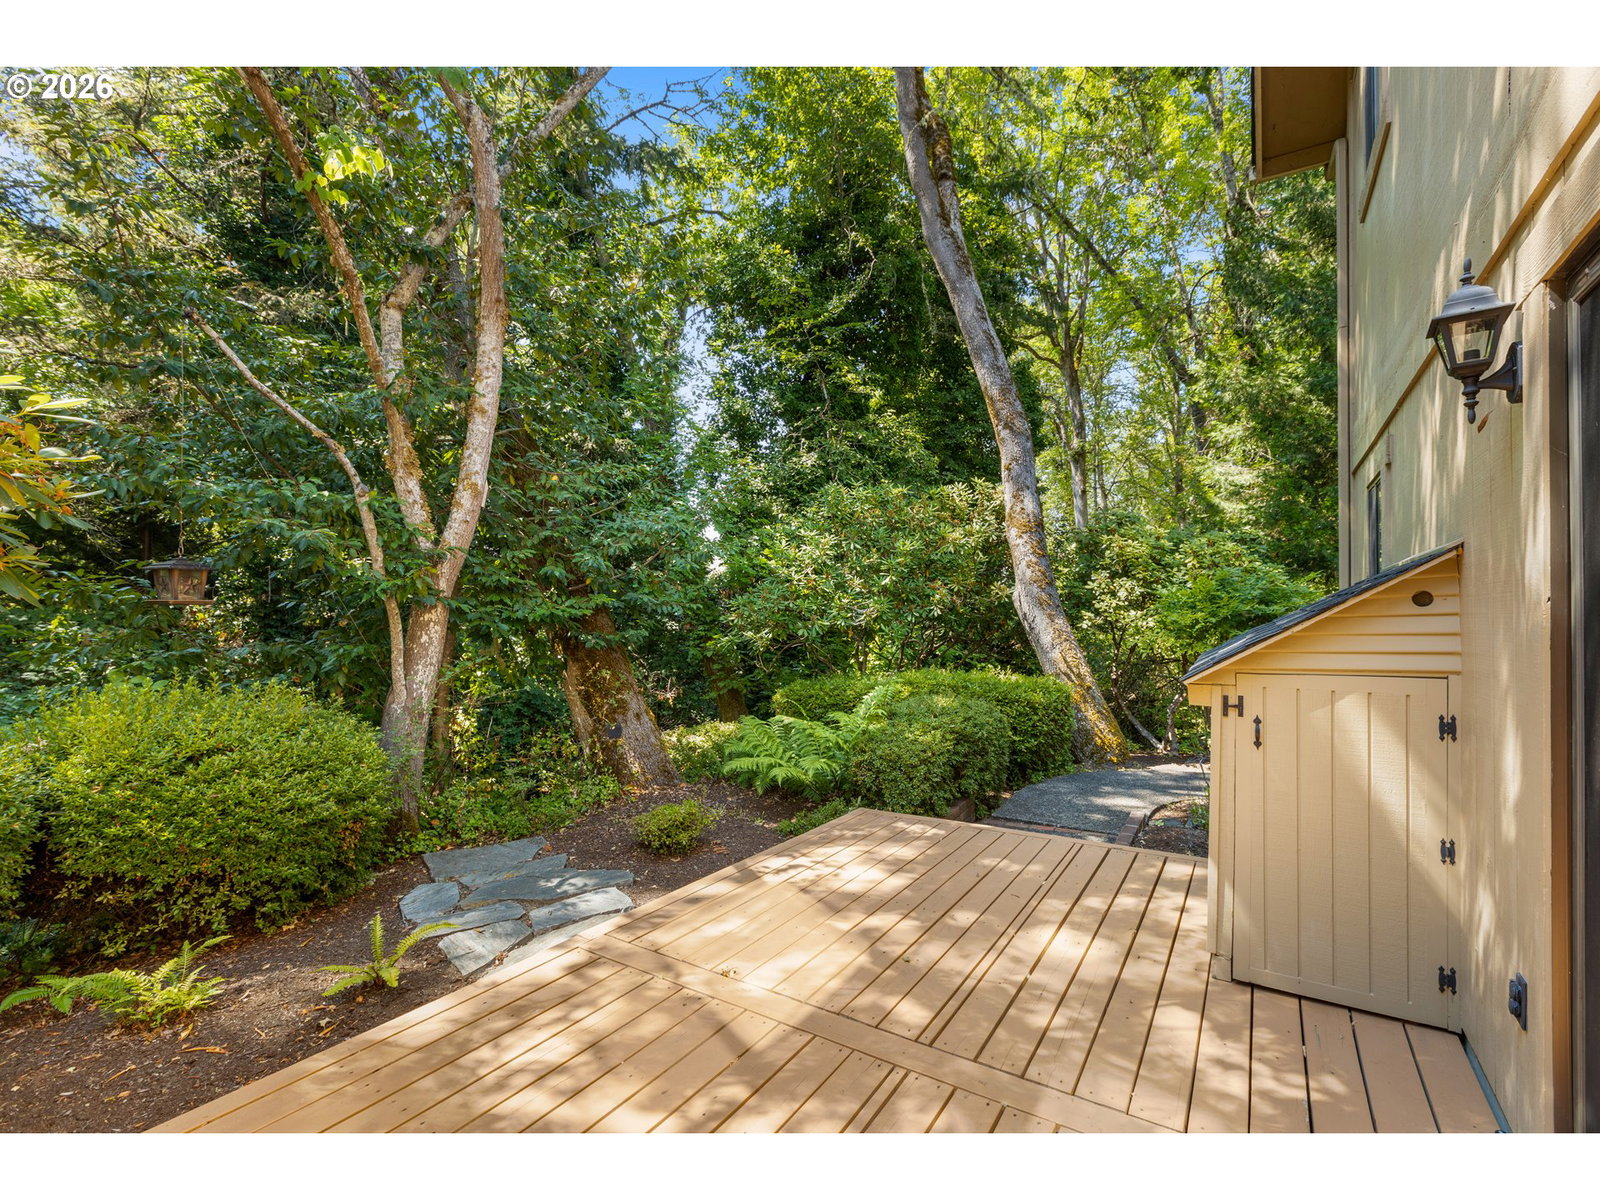
Welcome to the Wild Fern community in Winchester, where quality craftsmanship, neighborhood amenities, and a beautiful natural setting come together. This meticulously maintained 4-bedroom, 2.5-bath home showcases custom woodworking, quality finishes, and an inviting floor plan designed for comfortable everyday living and entertaining.Step outside to multiple expansive decks overlooking a peaceful backyard where seasonal Winchester Creek meanders through the property, creating a picturesque setting for relaxing and entertaining. A dedicated BBQ area makes outdoor gatherings easy while the surrounding landscape provides a wonderful connection to nature.Wild Fern residents enjoy community amenities including a swimming pool, tennis courts, and basketball court, along with miles of paved neighborhood streets ideal for walking and enjoying the surroundings. The Winchester location offers the added benefit of city services while enjoying lower county property taxes.Conveniently located near Umpqua Community College, shopping, dining, schools, and Roseburg, with nearby hiking and outdoor recreation just minutes away. This exceptional home offers a rare combination of craftsmanship, comfort, community amenities, and natural beauty in one of Winchester's most desirable neighborhoods. Schedule your private showing today!
/u.realgeeks.media/lamonterealestate/9f9fb83acd8b-Lamonte_Real_Estate_Professionals.png)
Additional Information
- Tax Amount
- $2,670
- Year Built
- 1980
- High School
- Roseburg
- Elementary School
- Winchester
- Middle School
- Joseph Lane
- Fireplaces Total
- 2
- Garage Spaces
- 2
- Garage Type
- Attached
- Hoa Fee
- $50
- Hoa Payment Freq
- Monthly
- Acres
- 0.38
- Living Area
- 1,920
- Stories
- 3
- Subdivision
- Wild Fern
- Property Type
- Single Family Residence
- Terms
- Cash, Conventional, FHA, VA Loan
- Accessibility Features
- Garage on Main, Natural Lighting, Parking, Walk-in Shower
- Master Bedroom Level
- Upper
- Cooling Description
- Central Air, Heat Pump
- Fireplace Description
- Gas, Wood Burning
- Fuel Description
- Electricity, Gas
- Heating Description
- Gas Stove, Heat Pump, Wood Stove
- Hot Water Description
- Electricity
- Exterior Description
- Brick, T-111 Siding
- Roof Type
- Composition
- Sewer Description
- Public Sewer
- Style
- Custom Style, Tri Level
- Waterfront Description
- Creek
- View
- Creek/Stream, Seasonal
- Parking
- Driveway
- Waterfront
- Yes
- Parking Description
- Driveway
- Covenants/Restrictions
- Yes
- Road Surface
- Paved
- Exterior Features
- Sprinkler, Yard
- Interior Features
- Hardwood Floors, Laminate Flooring, Laundry, Tile Floor, Vinyl Floor, Wall to Wall Carpet, Washer/Dryer, Wood Floors
- Kitchen Appliances
- Dishwasher, Disposal, Down Draft, Free-Standing Range, Free-Standing Refrigerator, Stainless Steel Appliance(s)
Mortgage Calculator
Listing courtesy of Keller Williams Southern Oregon-Umpqua Valley.
 The content relating to real estate for sale on this site comes in part from the IDX program of the RMLS of Portland, Oregon. Real Estate listings held by brokerage firms other than this firm are marked with the RMLS logo, and detailed information about these properties include the name of the listing's broker. Listing content is copyright © 2026 RMLS of Portland, Oregon. All information provided is deemed reliable but is not guaranteed and should be independently verified. This content last updated on . Some properties which appear for sale on this web site may subsequently have sold or may no longer be available.