Share this with your friends


+15413917560
LAMONTE REAL ESTATE PROFESSIONALS
5655 HIGHWAY 138, Oakland, OR 97462
- $699,900
- 3
- BD
- 2
- BA
- 1,716
- SqFt






- List Price
- $699,900
- Price Change
- ▼ $40,100 1788408305
- Days on Market
- 54
- Status
- ACTIVE
- MLS#
- 430216774
- Bedrooms
- 3
- Bathrooms
- 2
- Living Area
- 1,716
- Lot Size
- 5 to 6.99 Acres
- Region
- Douglas Co: Sutherlin/north of Roseburg
Property Description
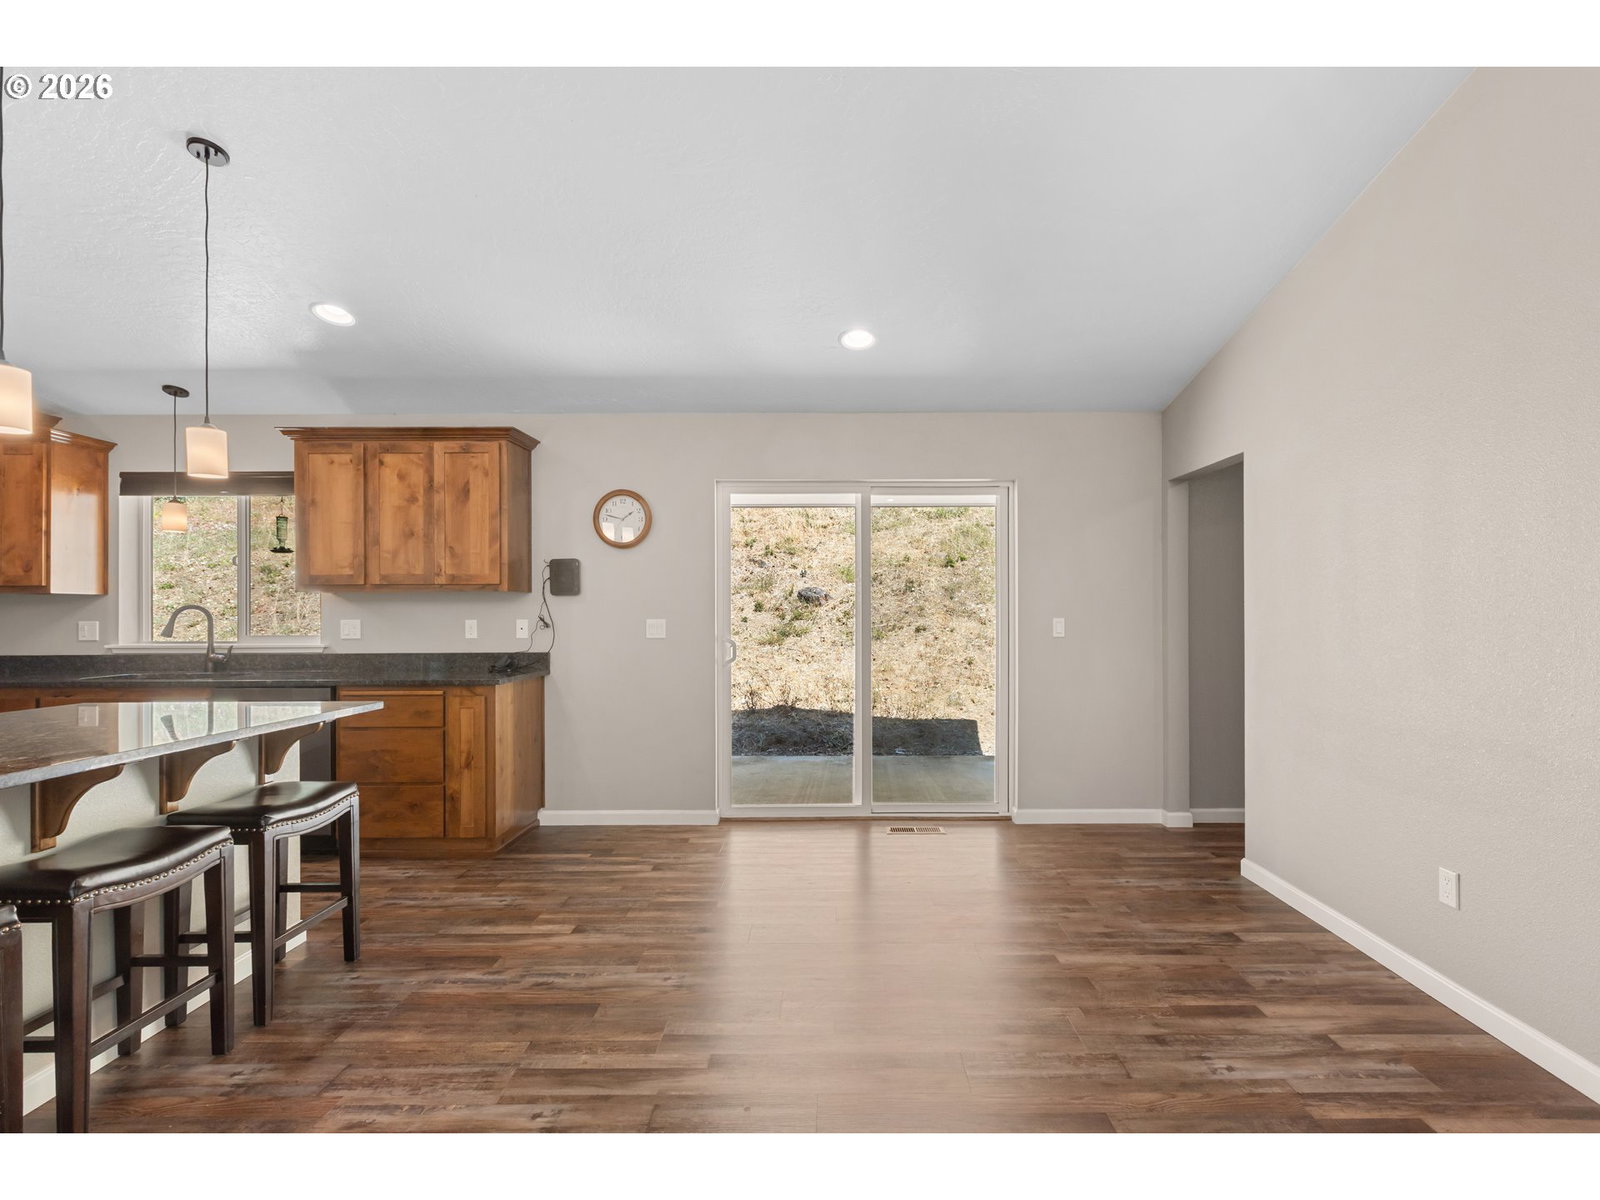
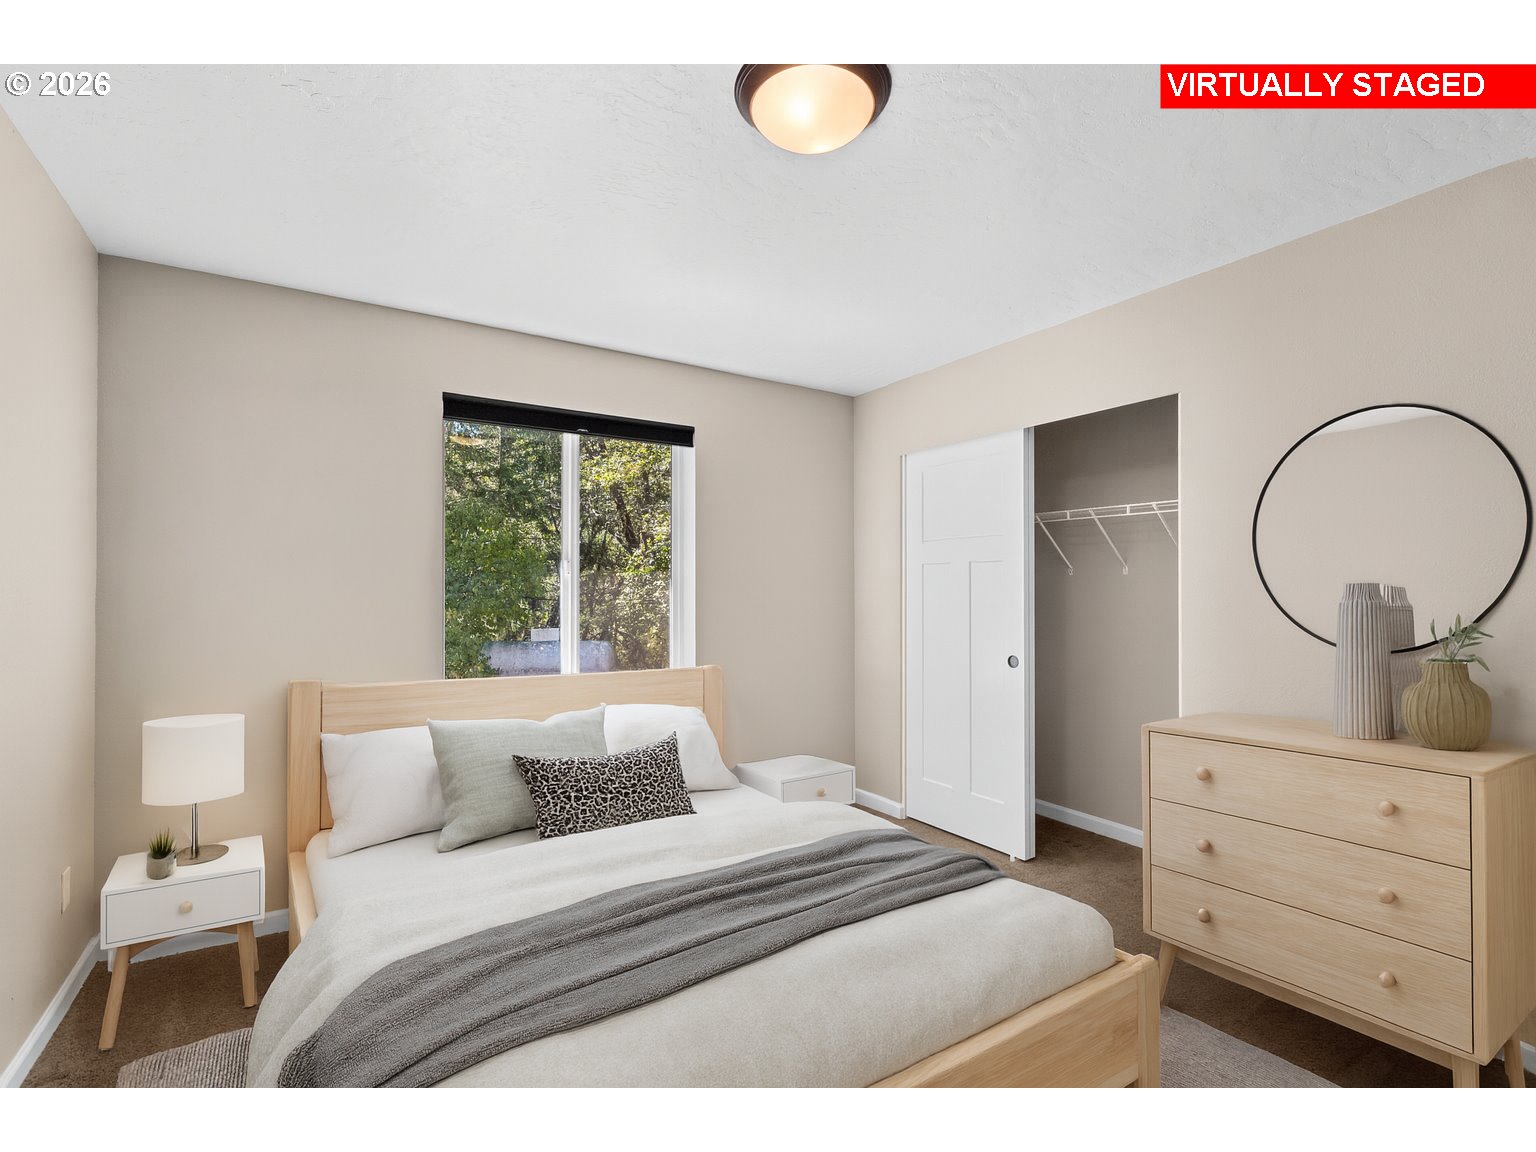
Welcome to this well-maintained 3-bedroom, 2-bathroom 2021 Hi-Line home in a private wooded setting surrounded by mature trees and abundant wildlife. A seasonal creek is located on the property, adding to the natural setting. Inside, the home offers a comfortable and functional floor plan with three bedrooms, two full bathrooms, spacious living areas, and plenty of natural light. Large windows provide views of the surrounding trees, and the layout offers flexibility for everyday living, guests, or a home office. The property offers excellent workspace and storage with a 40' x 48' detached shop, providing plenty of room for a workshop, equipment, hobbies, recreational vehicles, storage, or other projects. The attached garage adds additional parking and storage, while the home is wired for a generator. A private driveway provides access to the home and shop. Outside, the concrete patio offers a convenient space for outdoor dining, entertaining, or relaxing. The wooded surroundings, mature trees, wildlife, and seasonal creek provide a private setting to enjoy the outdoors. With newer construction, a large detached shop, attached garage, private driveway, generator wiring, and a natural wooded setting, this property offers a great combination of comfortable living, workspace, and versatility.
/u.realgeeks.media/lamonterealestate/9f9fb83acd8b-Lamonte_Real_Estate_Professionals.png)
Additional Information
- Tax Amount
- $2,720
- Year Built
- 2021
- High School
- Oakland
- Elementary School
- Oakland
- Middle School
- Lincoln
- Fireplaces Total
- 1
- Garage Spaces
- 2
- Garage Type
- Attached, Detached, Extra Deep
- Acres
- 7.28
- Living Area
- 1,716
- Stories
- 1
- Subdivision
- Highway 138 Oakland
- Property Type
- Single Family Residence
- Terms
- Cash, Conventional, VA Loan
- Accessibility Features
- Accessible Approach with Ramp, Bathroom Cabinets, Garage on Main, Main Floor Bedroom w/Bath, Natural Lighting, One Level, Parking, Utility Room On Main
- Master Bedroom Level
- Main
- Cooling Description
- Central Air, Heat Pump
- Fireplace Description
- Pellet Stove
- Fuel Description
- Electricity, Propane
- Heating Description
- Forced Air, Pellet Stove
- Hot Water Description
- Electricity
- Exterior Description
- Cement Siding, Lap Siding
- Roof Type
- Composition
- Sewer Description
- Septic Tank, Standard Septic
- Style
- 1 Story, Custom Style
- View
- Mountain(s), Territorial, Trees/Woods
- Parking
- Driveway, Parking Pad
- Parking Description
- Driveway, Parking Pad
- Road Surface
- Gravel
- Exterior Features
- Patio, Private Road, RV Parking, RV/Boat Storage, Second Garage, Yard
- Interior Features
- Garage Door Opener, Granite, Laundry, Vinyl Floor, Wall to Wall Carpet
- Kitchen Appliances
- Cook Island, Dishwasher, Disposal, Free-Standing Gas Range, Granite, Instant Hot Water, Island, Microwave, Pantry, Stainless Steel Appliance(s)
Mortgage Calculator
Listing courtesy of Keller Williams Southern Oregon-Umpqua Valley.
 The content relating to real estate for sale on this site comes in part from the IDX program of the RMLS of Portland, Oregon. Real Estate listings held by brokerage firms other than this firm are marked with the RMLS logo, and detailed information about these properties include the name of the listing's broker. Listing content is copyright © 2026 RMLS of Portland, Oregon. All information provided is deemed reliable but is not guaranteed and should be independently verified. This content last updated on . Some properties which appear for sale on this web site may subsequently have sold or may no longer be available.