4573 CENTURY DR, Salem, OR 97302
- $625,000
- 4
- BD
- 2
- BA
- 2,260
- SqFt




- List Price
- $625,000
- Price Change
- ▼ $5,000 1788947397
- Days on Market
- 196
- Status
- ACTIVE
- MLS#
- 447397808
- Bedrooms
- 4
- Bathrooms
- 2
- Partial Bathrooms
- 1
- Living Area
- 2,260
- Lot Size
- 7, 000 to 9, 999 SqFt
- Region
- Marion Co: South Salem
Property Description
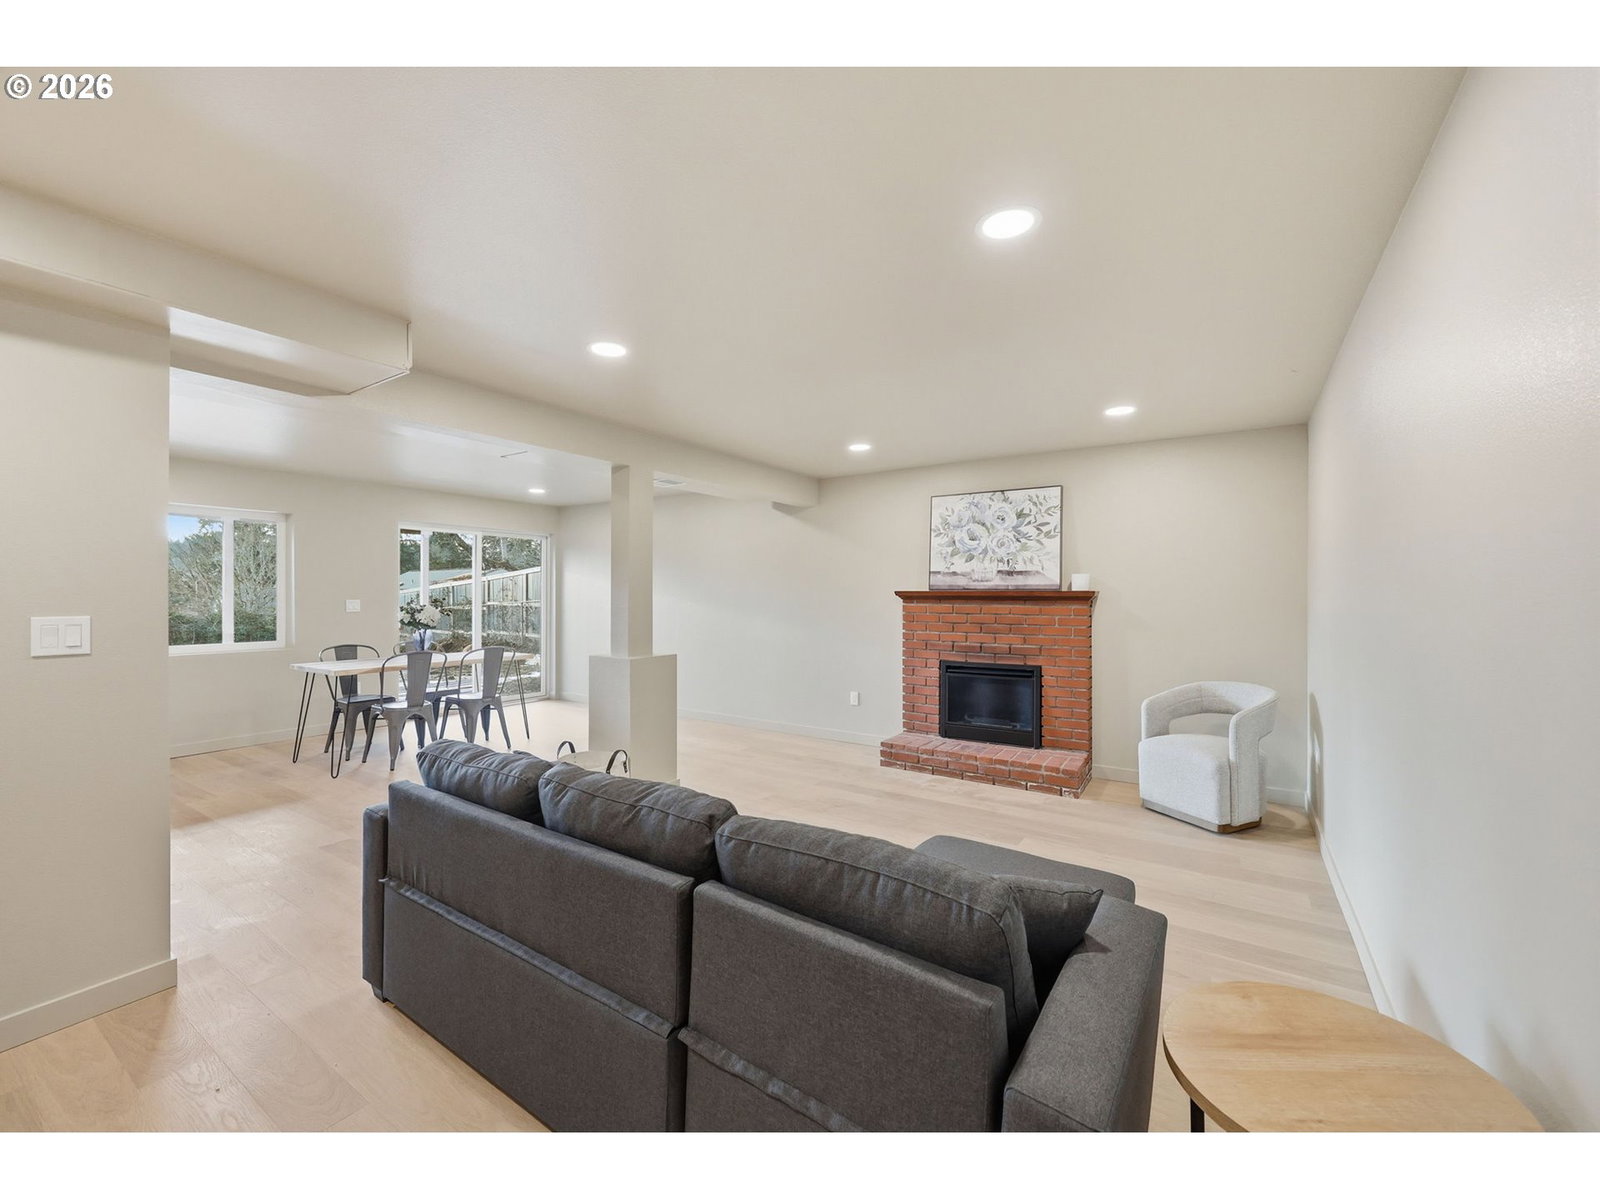
Wake up to sweeping valley views and unwind on the deck as the sun sets over South Salem.This beautifully remodeled 4-bedroom, 2.5-bath home blends thoughtful design with modern upgrades throughout. Inside you’ll find warm contemporary wide-plank luxury vinyl flooring, all-new electrical, and designer finishes that make the home feel fresh and elevated. The kitchen features quartz countertops, GE Café appliances, designer tile, and brand-new soft-close cabinetry with abundant storage.The spacious walkout basement offers flexible living space perfect for a second living area, game room, home gym, or homeschool setup—whatever fits your lifestyle best.The oversized laundry room includes a sink and a large counter landing space for the everyday items you don’t want cluttering your kitchen.Enjoy outdoor living with a covered patio downstairs and an expansive deck upstairs designed to capture the stunning valley views. Located in desirable South Salem with nearby shopping and dining.Highlights: • Stunning valley views• Fully remodeled interior• Wide plank luxury vinyl flooring in warm contemporary oak• Quartz countertops• GE Café appliances• Brand-new soft-close cabinetry• All new electrical• Walkout basement with flexible living space• Large laundry room with sink and folding counter• Covered patio + expansive view deck• Close to shopping and dining
/u.realgeeks.media/lamonterealestate/9f9fb83acd8b-Lamonte_Real_Estate_Professionals.png)
Additional Information
- Tax Amount
- $6,105
- Year Built
- 1973
- High School
- Sprague
- Elementary School
- Schirle
- Middle School
- Crossler
- Fireplaces Total
- 2
- Garage Spaces
- 2
- Garage Type
- Attached
- Acres
- 0.21
- Living Area
- 2,260
- Stories
- 3
- Property Type
- Single Family Residence
- Terms
- Cash, Conventional, VA Loan
- Master Bedroom Level
- Upper
- Cooling Description
- Air Conditioning Ready
- Fireplace Description
- Gas
- Fuel Description
- Gas
- Heating Description
- Forced Air
- Hot Water Description
- Gas
- Exterior Description
- Board & Batten Siding, Cement Siding, Lap Siding, T-111 Siding
- Roof Type
- Composition
- Sewer Description
- Public Sewer
- Style
- Mid-Century Modern, Split
- View
- Mountain(s), Seasonal, Trees/Woods
- Parking
- Driveway, Off Street
- Parking Description
- Driveway, Off Street
- Road Surface
- Paved
Mortgage Calculator
Listing courtesy of Real Broker.
 The content relating to real estate for sale on this site comes in part from the IDX program of the RMLS of Portland, Oregon. Real Estate listings held by brokerage firms other than this firm are marked with the RMLS logo, and detailed information about these properties include the name of the listing's broker. Listing content is copyright © 2026 RMLS of Portland, Oregon. All information provided is deemed reliable but is not guaranteed and should be independently verified. This content last updated on . Some properties which appear for sale on this web site may subsequently have sold or may no longer be available.