4531 FRANKLIN BLVD Unit #G, Eugene, OR 97403
- $89,000
- 2
- BD
- 2
- BA
- 1,352
- SqFt








- List Price
- $89,000
- Days on Market
- 10
- MLS#
- 697590298
- Property Type
- Manufactured Home
- Bedrooms
- 2
- Bathrooms
- 2
- Sqft. of Residence
- 1,352
- Lot Size
- 0K to 2, 999 SqFt
- Region
- Lane Co: East Eugene
- Status
- ACTIVE
Property Description
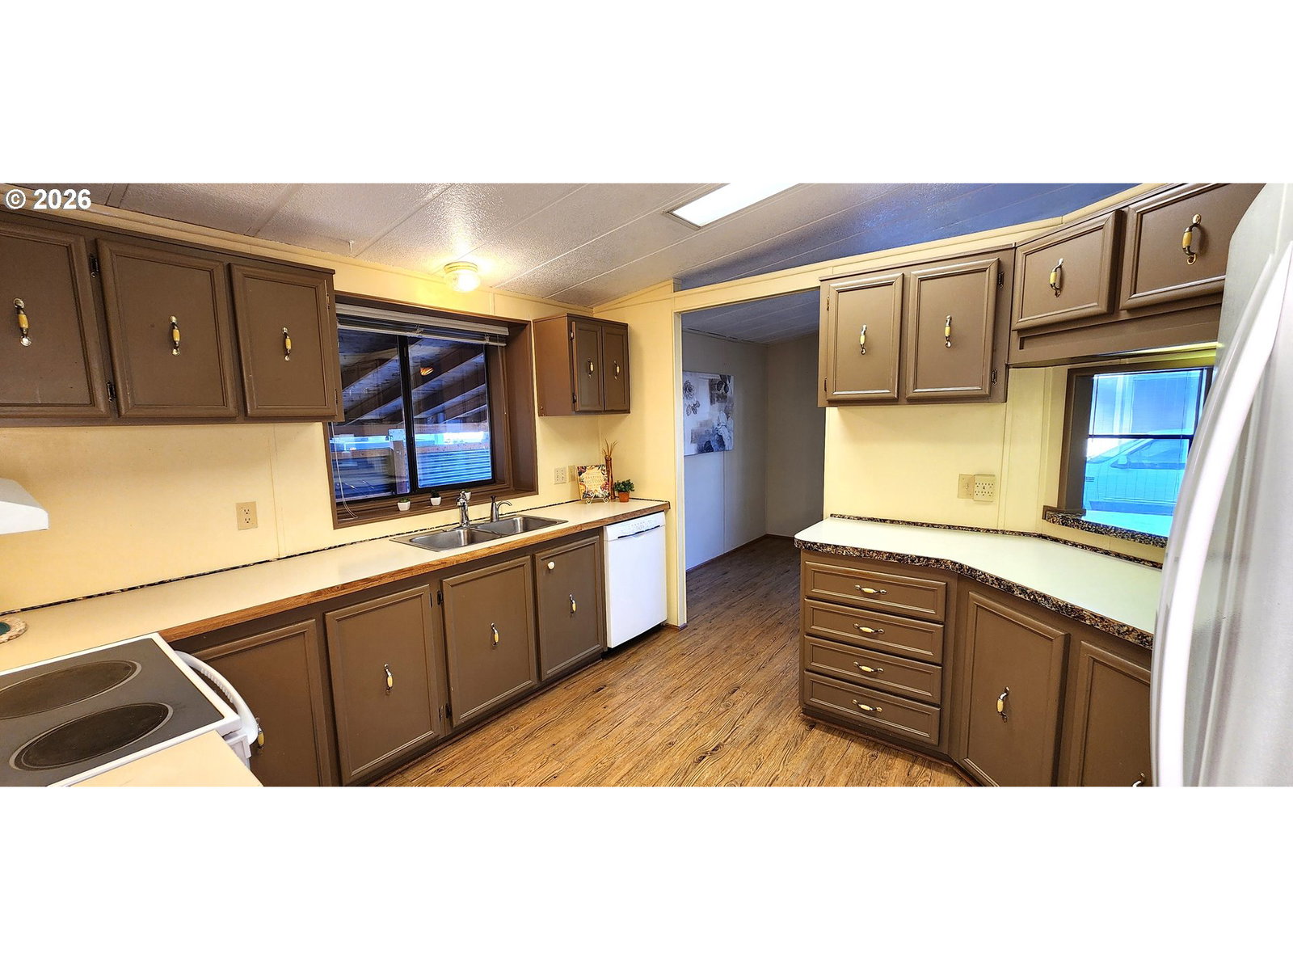
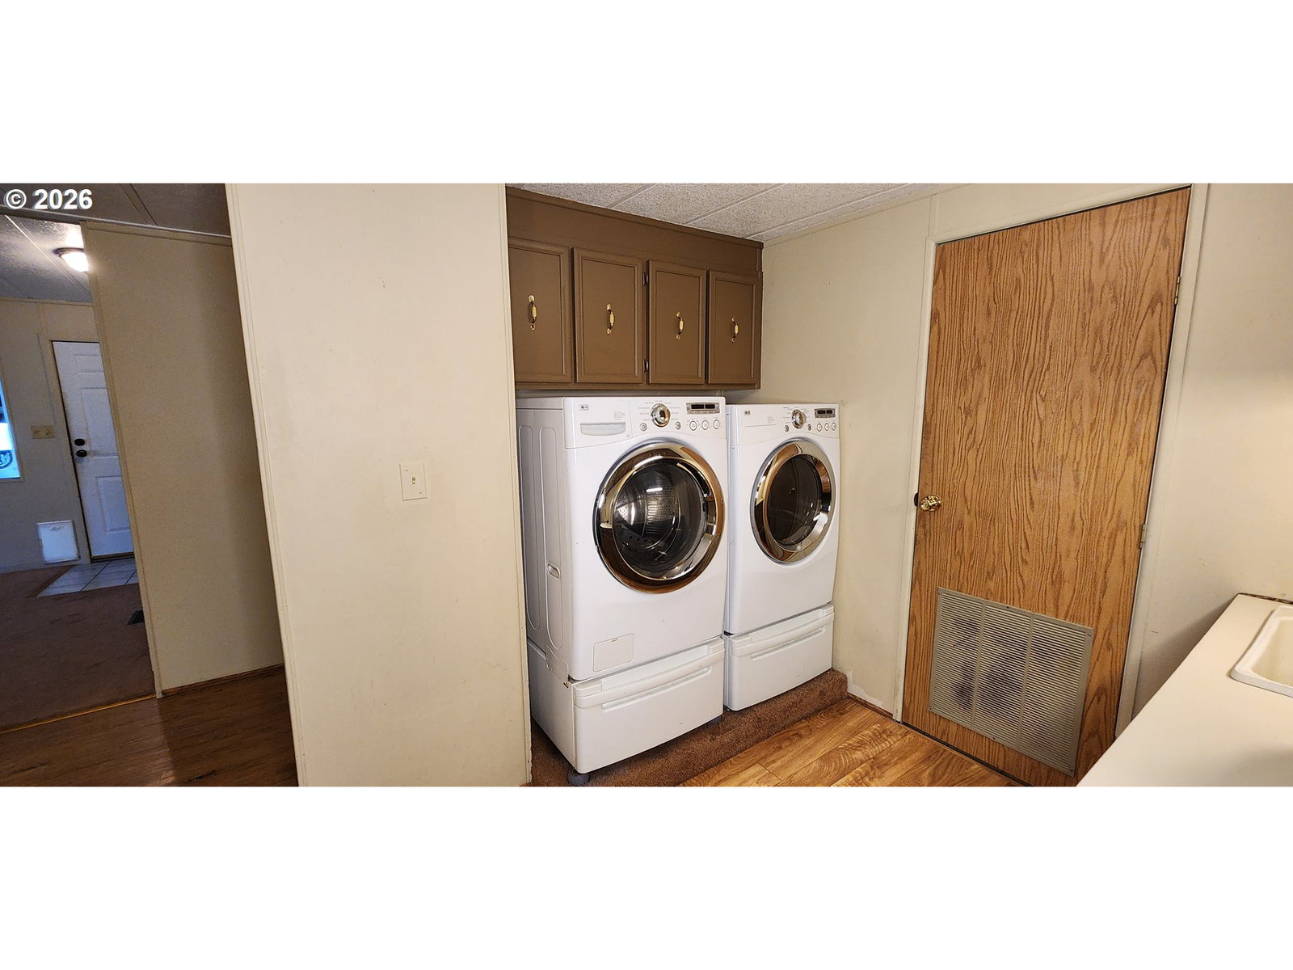
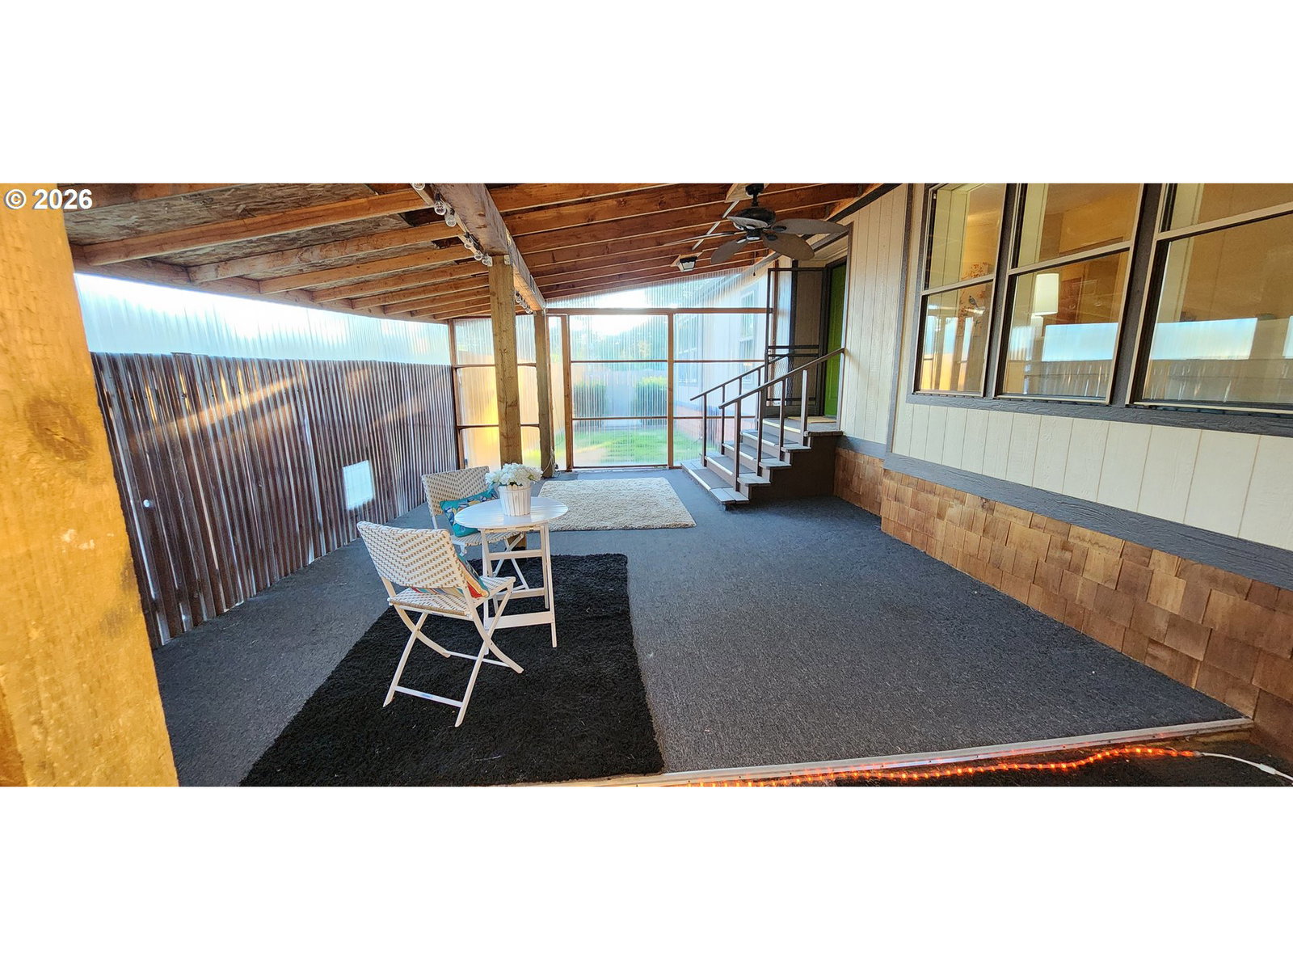
Welcome home to this spacious 2-bedroom, 2-bath home featuring an open concept main living area with large versatile living room opening to a fully enclosed patio that provides additional living space to enjoy year-round. ***** The kitchen rounds out the entertaining possibilities with plenty of space for multiple cooks, an open eating bar and attached dining room. The addition of kitchen appliances truly make this home move-in ready. ***** You'll love the charming and private primary suite with a walk-in closet and an expansive en-suite bath. The second bedroom can be used as a guest room, home office, hobby space, or whatever you can dream up. ***** The well-appointed laundry room offers a deep utility sink, an extended countertop for folding and storage, and includes a front-loading washer and dryer. Additional property features: a ceiling fan, a video security system, and a roof that is approximately 8 years old. ***** The fenced, grassy yard is perfect for your pup to play and relax. Outside, you'll find a covered carport and a versatile workshop with a loft, providing plenty of room for hobbies, projects, or extra storage. Enjoy the convenience of being just a short stroll from the river and scenic walking paths, offering easy access to outdoor recreation and peaceful surroundings. ***** This jewel is definitely worth a closer look. Call your REALTOR to book a tour.
/u.realgeeks.media/lamonterealestate/9f9fb83acd8b-Lamonte_Real_Estate_Professionals.png)
Additional Information
- Tax Amount
- $1,013
- Year Built
- 1987
- High School
- South Eugene
- Elementary School
- Camas Ridge
- Middle School
- Roosevelt
- Garage Type
- Carport
- Living Area
- 1,352
- Stories
- 1
- Property Type
- Manufactured Home in Park
- Terms
- Cash, Conventional
- Accessibility Features
- One Level
- Master Bedroom Level
- Main
- Cooling Description
- Central Air
- Fuel Description
- Electricity
- Heating Description
- Forced Air
- Hot Water Description
- Electricity, Tank
- Exterior Description
- Wood Composite, Wood Siding
- Roof Type
- Composition
- Sewer Description
- Public Sewer
- Style
- Double Wide Manufactured
- Waterfront Description
- River Front
- View
- Territorial
- Parking
- Carport
- Waterfront
- Yes
- Security Or Entry
- Security System Owned
- Parking Description
- Carport
- Road Surface
- Paved
Mortgage Calculator
Listing courtesy of Sixel Real Estate.
 The content relating to real estate for sale on this site comes in part from the IDX program of the RMLS of Portland, Oregon. Real Estate listings held by brokerage firms other than this firm are marked with the RMLS logo, and detailed information about these properties include the name of the listing's broker. Listing content is copyright © 2026 RMLS of Portland, Oregon. All information provided is deemed reliable but is not guaranteed and should be independently verified. This content last updated on . Some properties which appear for sale on this web site may subsequently have sold or may no longer be available.