Share this with your friends


+15413917560
LAMONTE REAL ESTATE PROFESSIONALS
4000 E 24TH AVE, Eugene, OR 97403
- $798,000
- 2
- BD
- 3
- BA
- 3,626
- SqFt




- List Price
- $798,000
- Price Change
- ▲ $1,000 1793752793
- Days on Market
- 142
- Status
- ACTIVE
- MLS#
- 738722702
- Bedrooms
- 2
- Bathrooms
- 3
- Living Area
- 3,626
- Lot Size
- 1 to 2.99 Acres
- Region
- Lane Co: East Eugene
Property Description
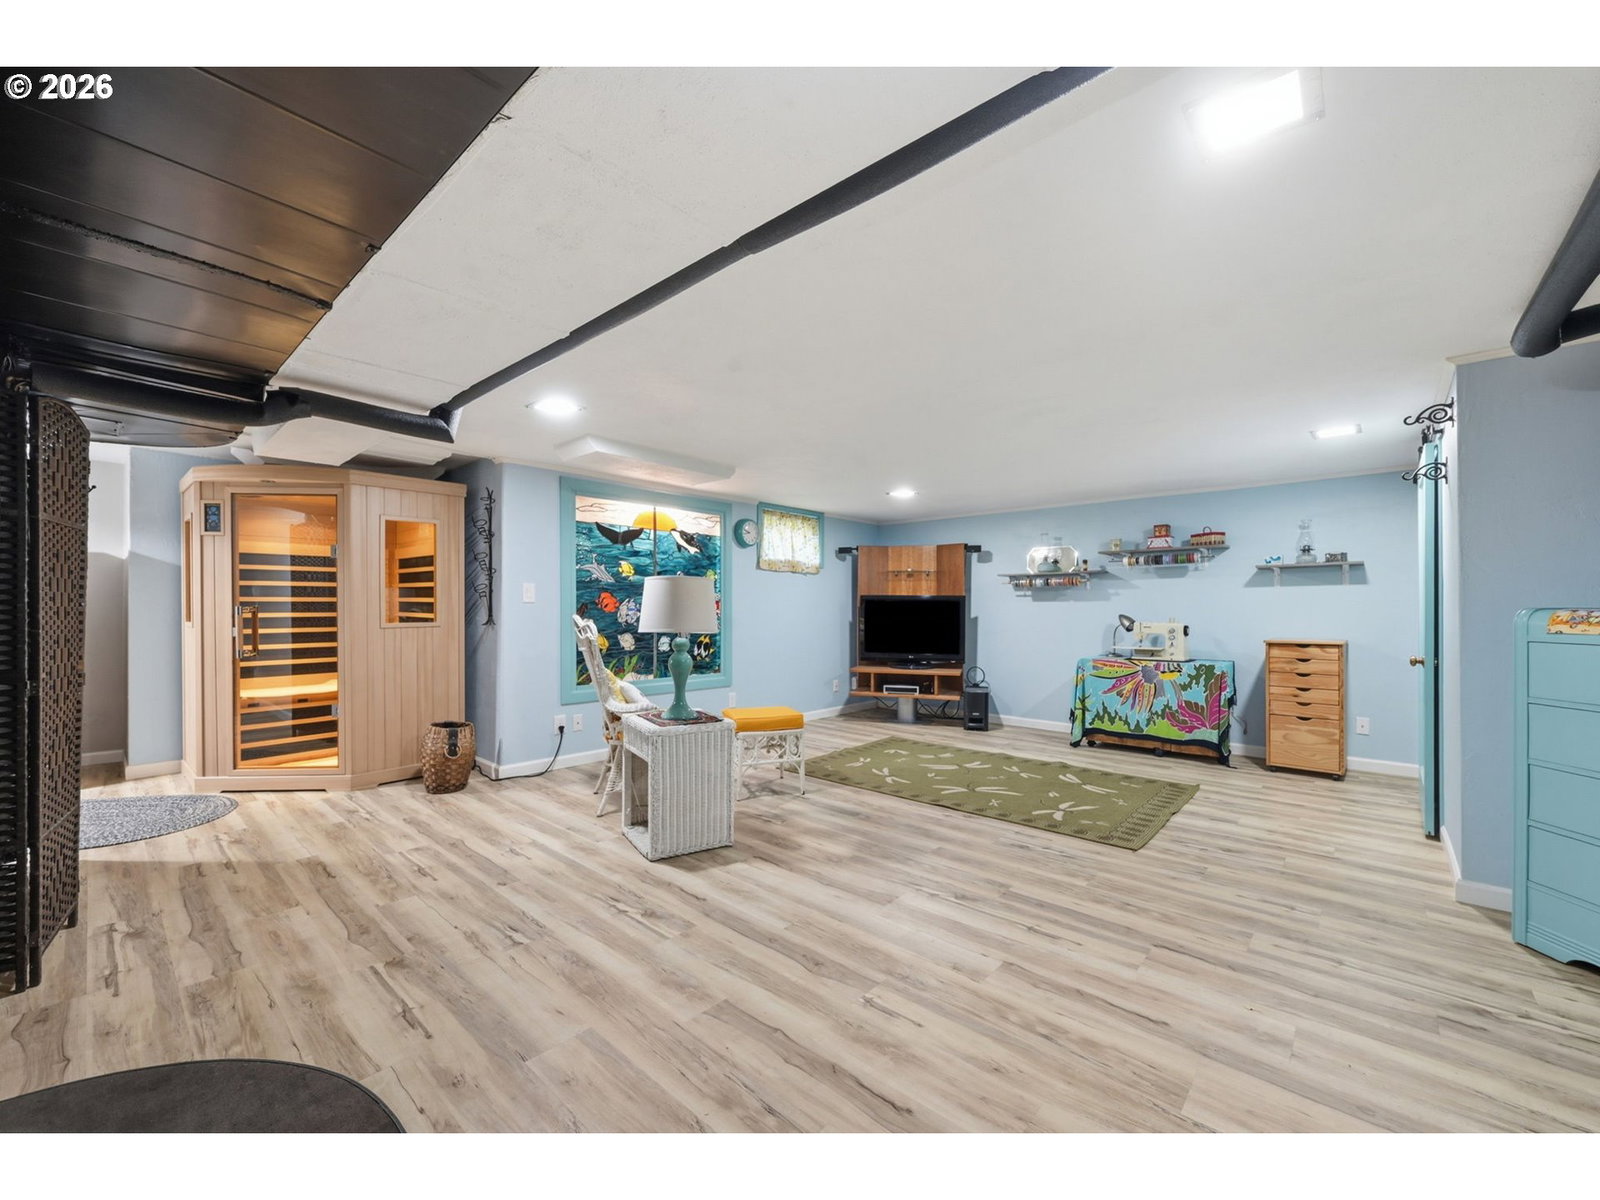
A rare 1.59-acre retreat just minutes from Eugene and Springfield! Offering 3,626 square feet of flexible living space, this distinctive 3-bedroom, 3-bath home combines privacy, versatility and convenience in a beautiful natural setting.The main level features a spacious primary suite, two additional bedrooms, generous living and dining areas, and an updated kitchen with granite countertops, island seating and stainless steel appliances. Architectural details including arched doorways and coved ceilings add warmth and character throughout.The finished lower level expands the possibilities with a large second living area and office, creating wonderful flexibility for working from home, hobbies, guests, or buyers simply wanting room to spread out.Outside is where this property truly stands apart. A winding driveway leads through mature landscaping to an established orchard with fruit trees, raised garden beds, RV parking and expansive outdoor living areas. Enjoy views across the property toward the Coburg Hills and the feeling of country living without giving up convenient access to town.If you've been searching for acreage, privacy, flexible living space and a home that's anything but ordinary, 4000 E 24th Ave deserves a closer look.

Additional Information
- Tax Amount
- $6,242
- Year Built
- 1941
- High School
- South Eugene
- Elementary School
- Edison
- Middle School
- Roosevelt
- Fireplaces Total
- 3
- Garage Spaces
- 2
- Garage Type
- Attached, Extra Deep, Oversized
- Acres
- 1.59
- Living Area
- 3,626
- Stories
- 2
- Property Type
- Single Family Residence
- Terms
- Cash, Conventional, USDA Loan, VA Loan
- Accessibility Features
- Walk-in Shower
- Master Bedroom Level
- Main
- Cooling Description
- Central Air, Heat Pump
- Fireplace Description
- Pellet Stove, Stove, Wood Burning
- Fuel Description
- Electricity
- Heating Description
- Forced Air, Pellet Stove, Wood Stove
- Hot Water Description
- Electricity
- Exterior Description
- Cement Siding, Lap Siding
- Roof Type
- Composition
- Sewer Description
- Standard Septic
- Style
- 2 Story, Custom Style
- View
- Mountain(s), Trees/Woods
- Parking
- Driveway, RV Access/Parking
- Parking Description
- Driveway, RV Access/Parking
- Road Surface
- Gravel
- Exterior Features
- Covered Patio, Deck, Dog Run, Fenced, Free-Standing Hot Tub, Garden, Outdoor Fireplace, Patio, Private Road, Raised Beds, RV Hookup, RV Parking, RV/Boat Storage, Tool Shed, Water Feature, Yard
- Interior Features
- Ceiling Fan(s), Garage Door Opener, Jetted Tub, Laundry, Wall to Wall Carpet, Water Purifier
- Kitchen Appliances
- Convection Oven, Dishwasher, Free-Standing Range, Free-Standing Refrigerator, Granite, Induction Cooktop, Island, Pantry, Water Purifier
How much is your home worth?
...get instant property value now!
Mortgage Calculator
Listing courtesy of Premiere Property Group LLC.
 The content relating to real estate for sale on this site comes in part from the IDX program of the RMLS of Portland, Oregon. Real Estate listings held by brokerage firms other than this firm are marked with the RMLS logo, and detailed information about these properties include the name of the listing's broker. Listing content is copyright © 2026 RMLS of Portland, Oregon. All information provided is deemed reliable but is not guaranteed and should be independently verified. This content last updated on . Some properties which appear for sale on this web site may subsequently have sold or may no longer be available.