Share this with your friends


+15413917560
LAMONTE REAL ESTATE PROFESSIONALS
1354 LEA ANN CT, Salem, OR 97304
- $560,000
- 3
- BD
- 2
- BA
- 1,963
- SqFt




- List Price
- $560,000
- Price Change
- ▼ $10,000 1789476116
- Days on Market
- 72
- Status
- ACTIVE
- MLS#
- 690397704
- Bedrooms
- 3
- Bathrooms
- 2
- Living Area
- 1,963
- Lot Size
- 7, 000 to 9, 999 SqFt
- Region
- Polk Co: West Salem N
Property Description
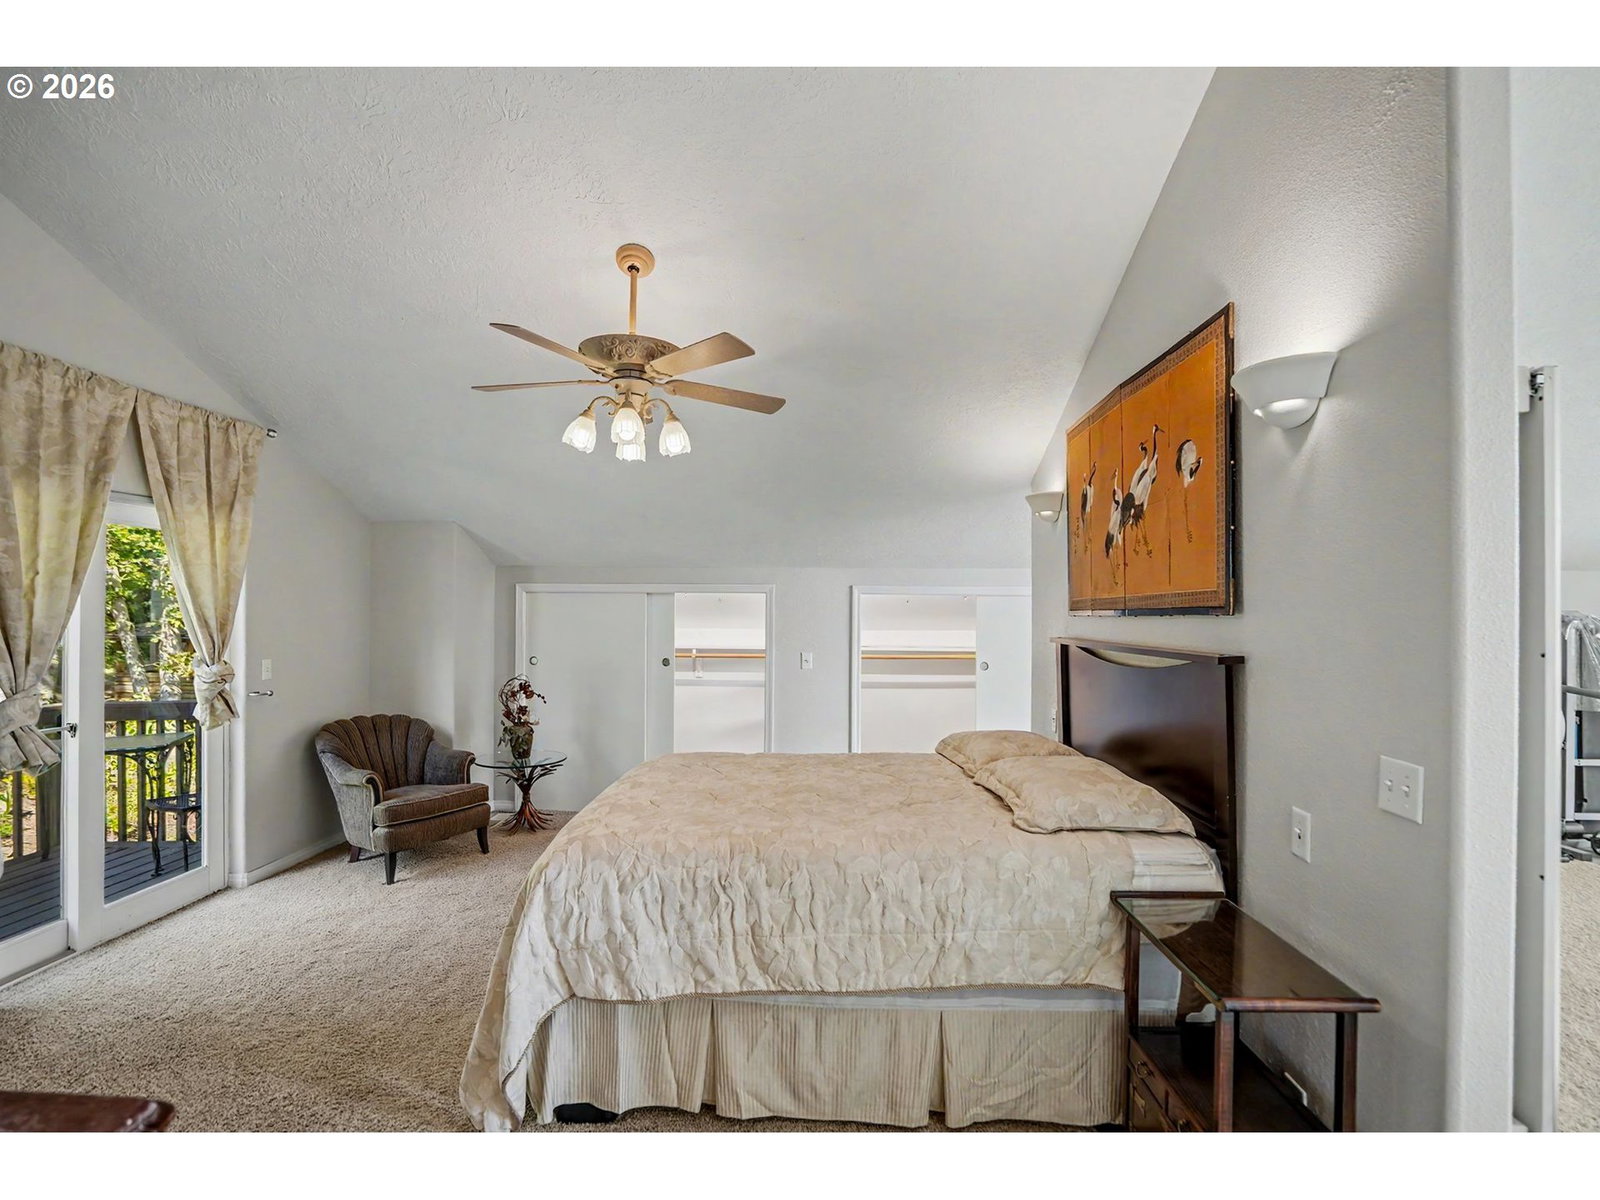
Rare opportunity: Assume the seller’s existing mortgage at an attractive 3.875% interest rate!Spectacular territorial views, vaulted ceilings, and distinctive architecture welcome you to this beautifully updated custom home at the end of a quiet cul-de-sac. With 3 bedrooms and 2 baths, this home offers a peaceful, private setting and a dramatic, approximately 21-foot wall of windows that fills the living space with natural light.Enjoy recessed lighting, dimmers, and abundant storage throughout. The primary suite offers a private balcony, soaking tub, walk-in shower, bedside reading lights, and illuminated closets. The spacious family room loft features Japanese-inspired privacy screens and flexible space for a home office, library, or exercise area.Updated in 2022, the kitchen features premium quartz countertops and backsplash, stainless steel appliances, under-cabinet lighting, and pull-out appliance shelves. The guest bath was updated in 2023 with tile walls and floors, a quartz vanity, and a frameless glass walk-in shower.A striking 9-foot floor-to-ceiling marble ledger-stone surround, added in 2024, showcases a 55-inch electric fireplace with adjustable flames and optional heating. Central heating and cooling are provided by a 3-ton heat pump, added in 2026 along with a smart thermostat.Outdoor living includes two private balconies, a private deck, and an aggregate patio surrounded by mature landscaping and garden areas. Timed drip irrigation and in-ground sprinklers serve the grounds. Enjoy local wildlife from the kitchen and dining area.Additional features include LeafFilter gutter protection, vacuum system ductwork, a sewer line replaced in 2020, an open shed, and additional storage in the garage.Near a beautiful city park, this one-of-a-kind home brings together custom design, thoughtful updates, and inviting outdoor spaces.

Additional Information
- Tax Amount
- $5,320
- Year Built
- 2003
- High School
- West Salem
- Elementary School
- Chapman Hill
- Middle School
- Straub
- Fireplaces Total
- 1
- Garage Spaces
- 2
- Garage Type
- Attached
- Acres
- 0.20
- Living Area
- 1,963
- Stories
- 2
- Property Type
- Single Family Residence
- Terms
- Cash, Conventional, FHA
- Accessibility Features
- Main Floor Bedroom w/Bath
- Master Bedroom Level
- Upper
- Cooling Description
- Central Air, Heat Pump
- Fireplace Description
- Electric
- Fuel Description
- Electricity
- Heating Description
- Forced Air
- Hot Water Description
- Electricity
- Exterior Description
- Cement Siding, Lap Siding
- Roof Type
- Composition
- Sewer Description
- Public Sewer
- Style
- 2 Story
- View
- Territorial
- Parking
- Driveway, On Street
- Parking Description
- Driveway, On Street
- Road Surface
- Paved
- Exterior Features
- Covered Deck, Deck, Garden, Porch, Yard
- Interior Features
- Garage Door Opener, Hardwood Floors, High Ceilings, High Speed Internet, Laundry, Soaking Tub, Tile Floor, Wall to Wall Carpet
- Kitchen Appliances
- Dishwasher, Disposal, Free-Standing Range, Free-Standing Refrigerator, Microwave, Quartz, Stainless Steel Appliance(s)
How much is your home worth?
...get instant property value now!
Mortgage Calculator
Listing courtesy of HomeSmart Realty Group.
 The content relating to real estate for sale on this site comes in part from the IDX program of the RMLS of Portland, Oregon. Real Estate listings held by brokerage firms other than this firm are marked with the RMLS logo, and detailed information about these properties include the name of the listing's broker. Listing content is copyright © 2026 RMLS of Portland, Oregon. All information provided is deemed reliable but is not guaranteed and should be independently verified. This content last updated on . Some properties which appear for sale on this web site may subsequently have sold or may no longer be available.